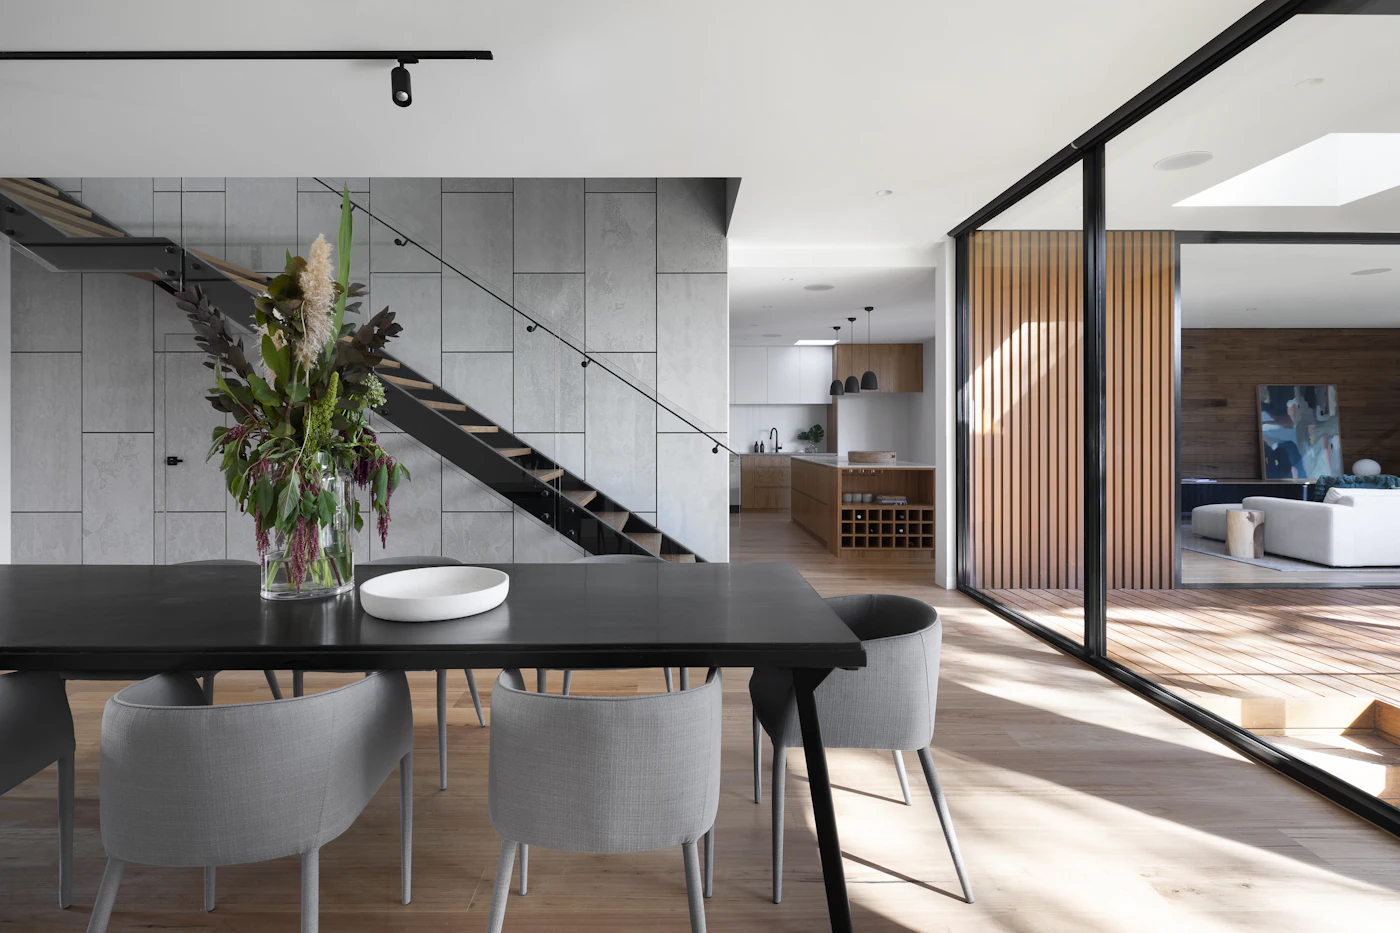
Premium Specifications of Tridasha Imperial is an important guide for buyers evaluating Tridasha Imperial near IIT Hyderabad, Mamidipally, Kandi and Sangareddy. This page explains premium specifications in a buyer-friendly way and connects the topic with Tridasha Imperial project details, Tridasha Imperial premium specifications, Tridasha Imperial location guide, lifestyle amenities at Tridasha Imperial, parking advantages at Tridasha Imperial, sustainability features at Tridasha Imperial and Tridasha Imperial project details. Specifications are subject to final project documents, approved plans and handover details.
Short Answer
Tridasha Imperial is planned with premium specifications such as RCC framed structure with pile foundation, branded or equivalent materials, concealed copper wiring, vitrified flooring, quality doors and windows, branded fittings, waterproofing, fire safety systems, security features, piped gas provision, ventilation planning and EV-ready parking infrastructure.
Premium Specifications of Tridasha Imperial: Key Details
Engineered with premium standards and quality-focused planning, every major detail at Tridasha Imperial should be evaluated through practical use, safety, maintainability and documentation. Buyers should avoid relying only on verbal claims and should confirm the final specification sheet before booking.
| Specification Area | Buyer-Friendly Detail |
|---|---|
| Structure | RCC framed structure, pile foundation and reputed material brands or equivalent |
| Flooring | Premium vitrified, laminated wooden or anti-skid tiles by area |
| Electrical | Concealed copper wiring, branded switches, MCB/RCCB and backup provisions |
| Lifestyle Systems | Piped gas, EV charging, parking, security and ventilation planning |
Complete Specification Overview
The premium specifications of Tridasha Imperial are designed to help buyers evaluate the project as a complete residential experience. Specifications begin with the unseen structure and continue into flooring, doors, windows, kitchen, bathrooms, electrical systems, security, fire safety, plumbing, ventilation, parking and EV readiness.
For buyers comparing homes near IIT Hyderabad, this topic should be read with unit layout, tower placement, approvals, maintenance planning and possession-stage documentation. The most reliable decision comes from combining brochure details with site visit observations and written project documents.
Structure and Safety Foundation
The project is planned with an RCC framed structure and pile foundation approach, supported by concrete brands such as UltraTech, ACC, India Cement or equivalent and Fe 500D TMT from Tata Tiscon, JSW, Vizag or equivalent. Earthquake-resistant design should be understood as design as per applicable standards, including IS 1893 where relevant, not as an absolute promise.
For buyers comparing homes near IIT Hyderabad, this topic should be read with unit layout, tower placement, approvals, maintenance planning and possession-stage documentation. The most reliable decision comes from combining brochure details with site visit observations and written project documents.
Interior Specification Experience
Premium vitrified flooring, anti-skid wet-area surfaces, teak wood main doors, engineered internal doors, uPVC or aluminium window systems, concealed copper wiring, branded switches, modular kitchen provisions and branded sanitaryware together create the day-to-day experience of a home. Buyers should compare these details with the final specification sheet.
For buyers comparing homes near IIT Hyderabad, this topic should be read with unit layout, tower placement, approvals, maintenance planning and possession-stage documentation. The most reliable decision comes from combining brochure details with site visit observations and written project documents.
Utilities, Comfort and Future Readiness
Piped gas provision, CPVC plumbing, STP, rainwater harvesting, planned ventilation, AC provisions, basement parking, EV charging provisions and security systems improve the project's readiness for modern apartment living. Each item should be verified for final scope, timeline and maintenance responsibility.
For buyers comparing homes near IIT Hyderabad, this topic should be read with unit layout, tower placement, approvals, maintenance planning and possession-stage documentation. The most reliable decision comes from combining brochure details with site visit observations and written project documents.
Area-Wise Premium Specification Summary
Buyers can evaluate the project by grouping specifications into structure, interiors, utilities and community systems. Structure includes RCC framing, pile foundation, concrete, steel and waterproofing. Interiors include flooring, doors, windows, kitchen, bathrooms, paint and fittings. Utilities include electrical safety, plumbing, gas, ventilation and backup. Community systems include lifts, fire safety, CCTV, access control, parking and EV charging.
This complete view helps buyers avoid judging a project only by a sample flat. Premium residential quality is created by the full ecosystem, including the items that remain hidden after possession.
Buyer Verification Checklist
Before choosing a unit, buyers should verify written details and site-level implementation. This is especially useful for premium homes where small specification differences can affect daily comfort.
- Verify final specification sheet and handover scope.
- Confirm brands or equivalent brand policy.
- Check RERA and approval documents if applicable.
- Verify carpet area, saleable area and unit layout.
- Review electrical backup provision and safety devices.
- Confirm parking allocation and EV charging policy.
- Check fire safety approvals and maintenance responsibility.
- Verify STP, rainwater harvesting and water management systems.
- Confirm piped gas connection timeline and agency process.
- Review maintenance estimate and agreement specifications.
Tridasha Imperial Section
Tridasha Imperial by Tridasha Infra is planned as a premium residential community near Mamidipally, Kandi, Sangareddy, with access to IIT Hyderabad, NH-65, education hubs, healthcare facilities and emerging employment corridors. Its specification story should be evaluated alongside location, amenities, parking, sustainability and long-term residential convenience.
For a broader decision framework, read the Tridasha Imperial project details and the Tridasha Imperial location guide.
People Also Ask
Conclusion
Premium Specifications of Tridasha Imperial should be used as a practical buyer checklist, not as a substitute for final project documentation. Tridasha Imperial brings together location, amenities and premium specification planning, while buyers should verify final scope, brands, approvals and timelines before purchase.
Explore Tridasha Imperial Premium Specifications
Discover Tridasha Imperial by Tridasha Infra near IIT Hyderabad, Mamidipally, Kandi, Sangareddy. Contact our team today to know more about project specifications, amenities, location advantages and site visit assistance.
Enquire Now